![]()
Architecture
Lakehouse
Block House
Brick House
Courtyard House
Hill House
Worli House
Hyderabad Farmhouse
Talaricheruvu Rural School
Ekya Early Years
Office that Breathes
Interiors
Alibaug Farmhouse
Altamount Road Apartment
Malabar Hill Apartment
Lighting + Object
Eventide/1
Geometric Figures 1.1–1.3
Explorations in Carving
HILL HOUSE

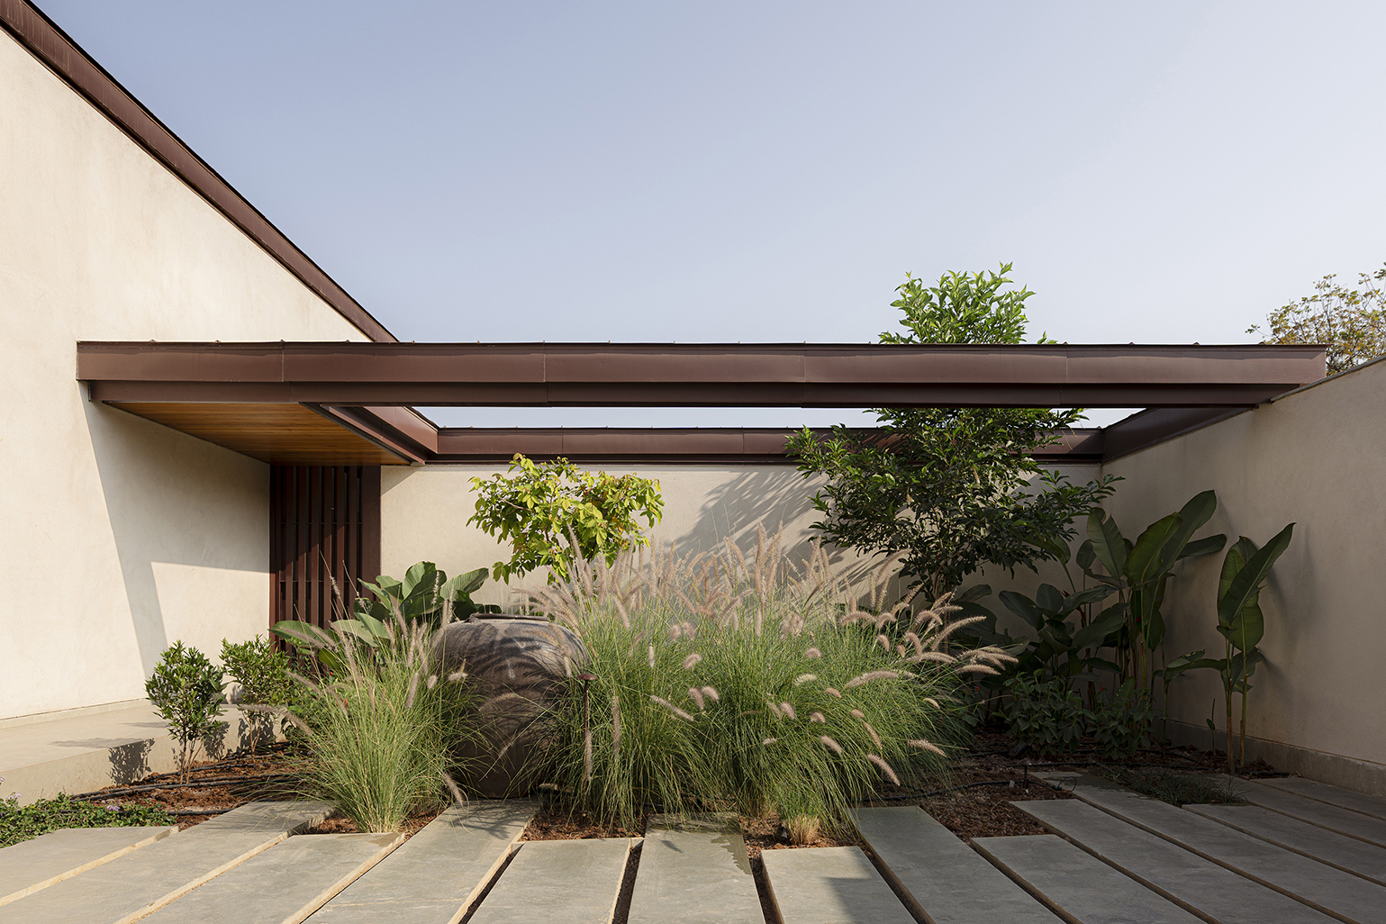
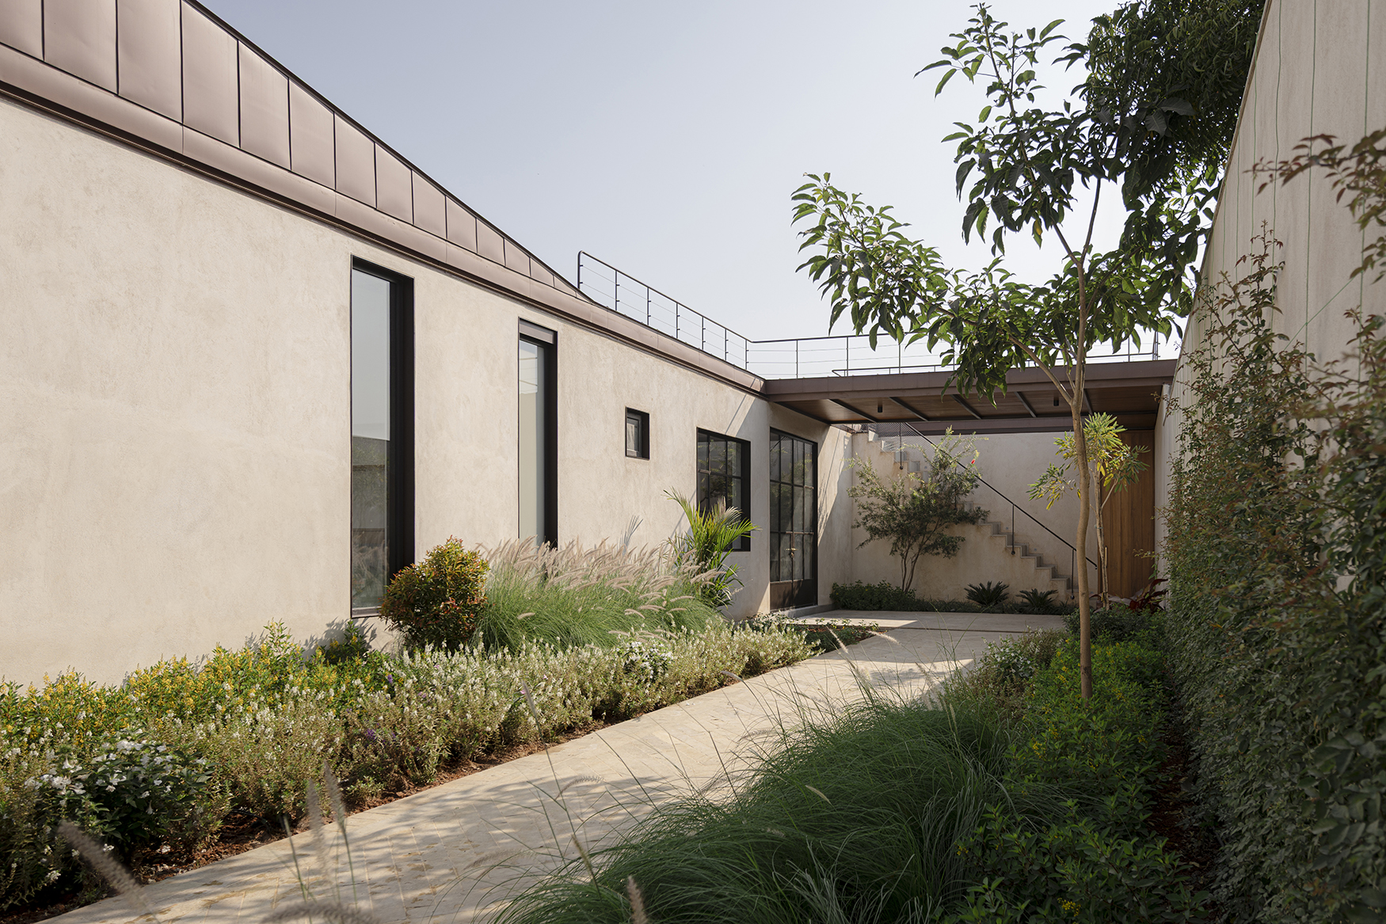
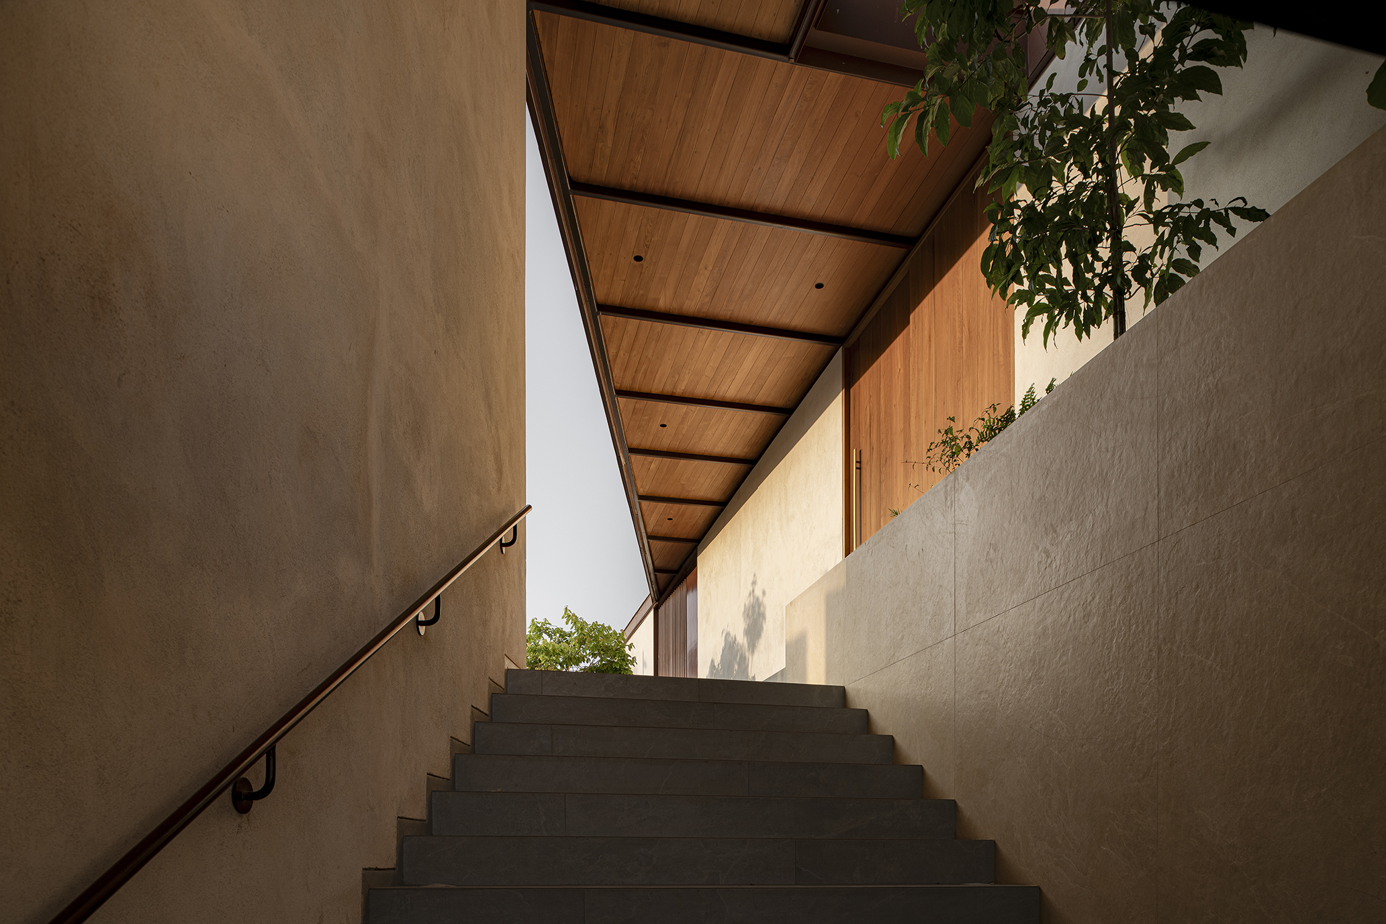
This residence is defined by its dark burgundy zinc roofs, punctuated by clerestory windows that bring in soft, filtered light. The underside of the roof is clad in Burma teak, creating a warm contrast against the lime plaster facade. The primary living spaces are arranged on a single floor, with an emphasis on openness and connection to the landscape. Below, a bar and expansive gym extend onto the garden, blurring the boundary between interior and exterior. The home’s design is informed by its surrounding landscape, framing views of the garden and the city beyond, ensuring a continuous dialogue between architecture and nature.
LOCATION
South India
South India
DESIGN TEAM
Cyrus Patell, Eliza Higgins, Sheejal Shetty
Cyrus Patell, Eliza Higgins, Sheejal Shetty
PROGRAM
Private Residence
Private Residence
STATUS
Completed 2024
Completed 2024