![]()
Architecture
Lakehouse
Block House
Brick House
Hill House
Courtyard House
Worli House
Hyderabad Farmhouse
Talaricheruvu Rural School
Ekya Early Years
Office that Breathes
Interiors
Alibaug Farmhouse
Cuffe Parade Apartment
Altamount Road Apartment
Malabar Hill Apartment
Lighting + Object
Eventide/1
Geometric Figures 1.1–1.3
Explorations in Carving

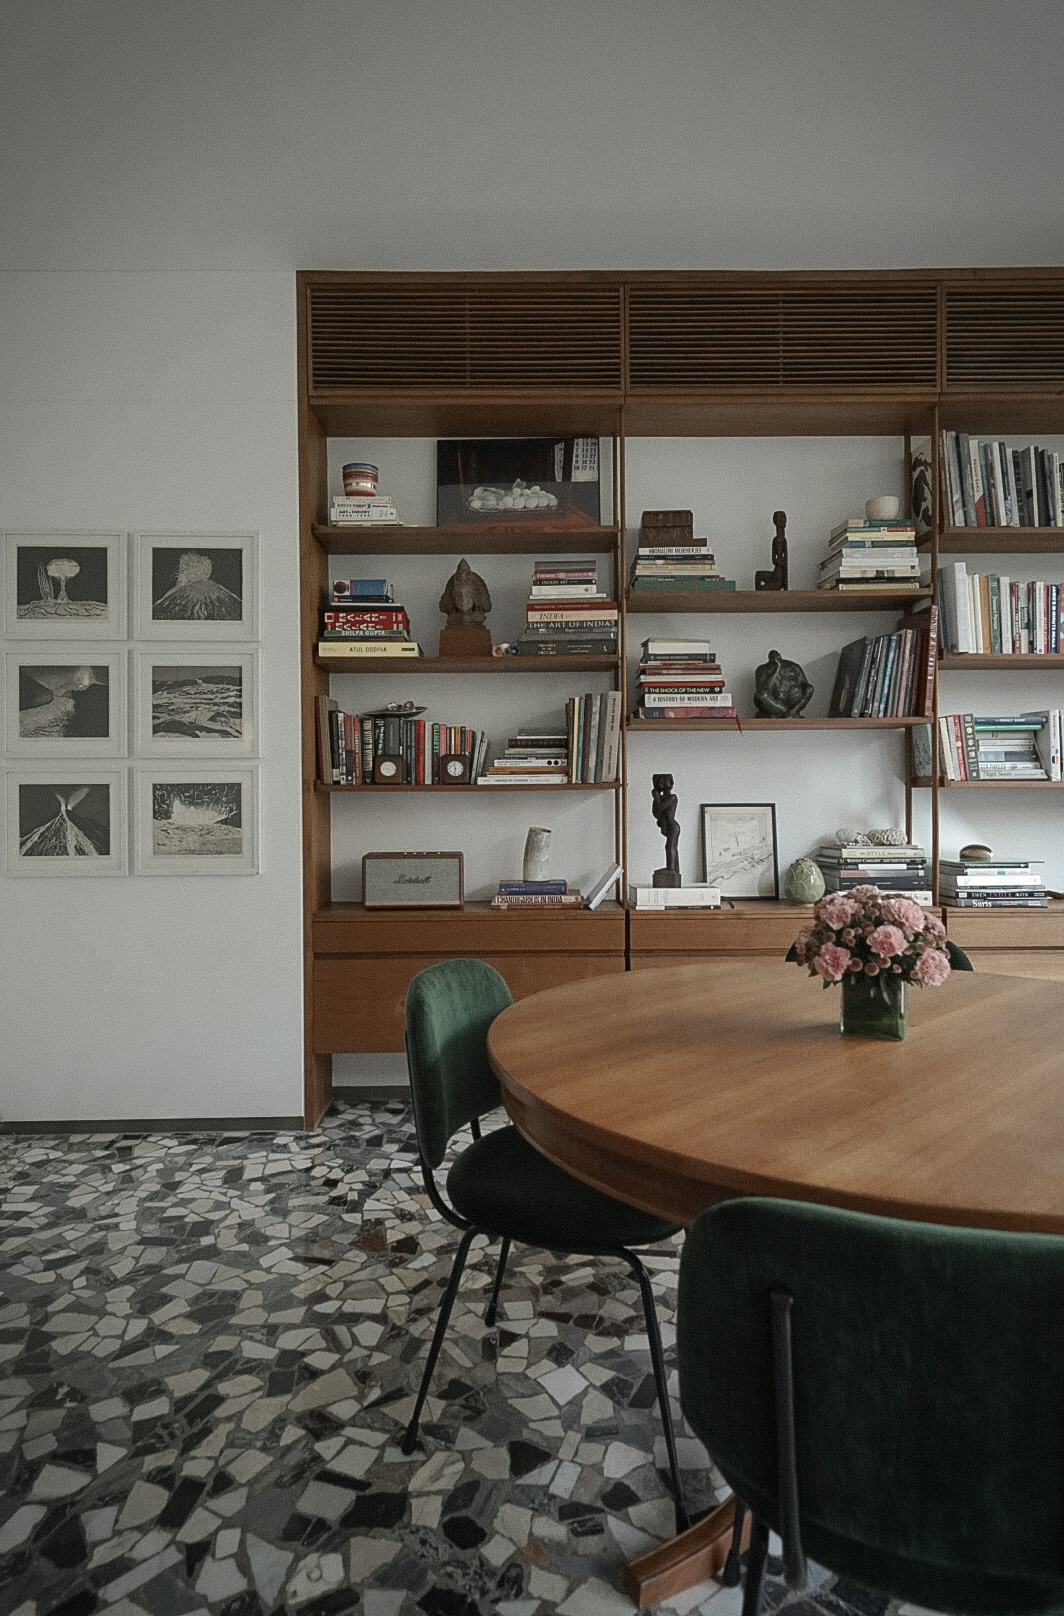
Located within a 1950s apartment building, this compact home draws much of its character from the original architecture—generous windows, garden views and a mixed-marble mosaic floor that has been carefully retained across the open living and dining space.
Burma teak is used throughout, bringing warmth and continuity to an otherwise light and restrained interior. Rather than feeling overly composed, the spaces were conceived as a backdrop for the owners’ collection of art, books and personal objects to accumulate over time. The kitchen was opened to the living areas to support a more informal way of cooking and entertaining, while concealed pocket doors allow it to be closed off when required.
LOCATION
Mumbai, India
Mumbai, India
DESIGN TEAM
Cyrus Patell, Eliza Higgins, Ashna Lulla
Cyrus Patell, Eliza Higgins, Ashna Lulla
PROGRAM
Apartment Interior
Apartment Interior
STATUS
Completed 2019
Completed 2019