![]()
Architecture

Lake House
Block House
Brick House
Courtyard House
Nandi House
House K
Office A
Worli House
Farmhouse R
Koramangala House
Talaricheruvu Rural School
Ekya Early Years
Office that Breathes
Interiors
Alibaug HouseAltamount Road Apartment
Cuffe Parade Apartments
Malabar Hill Apartment
Office R
Lighting + Object
Eventide/1
Geometric Figures 1.1–1.3
Explorations in Carving
WORLI HOUSE

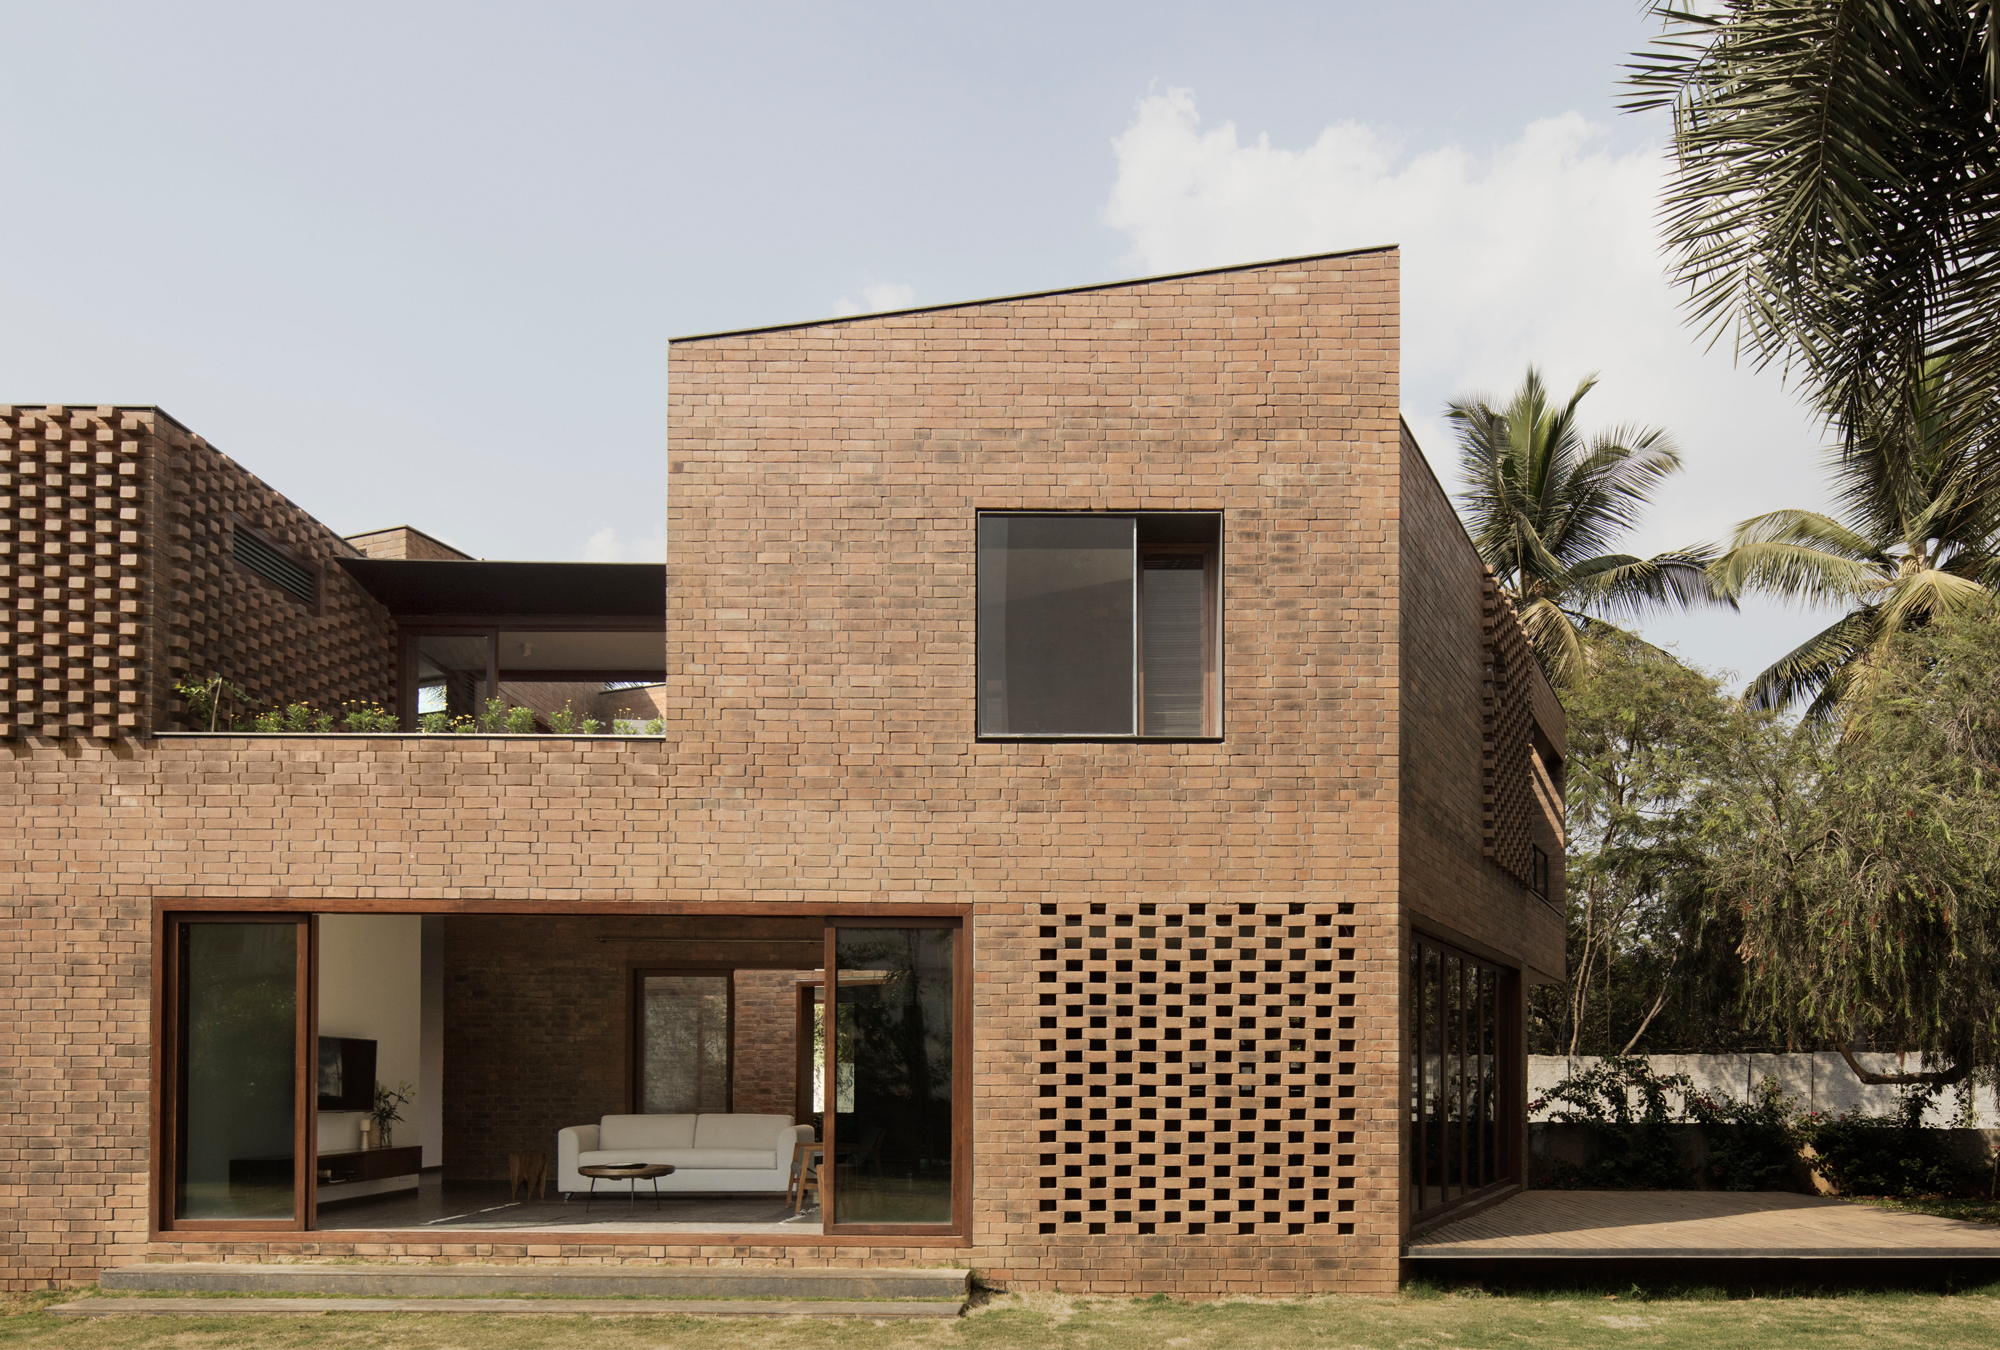
Designed as a play on the traditional courtyard house, this project strives to weave the landscape into every zone of the interiors. As one enters, a light filled passaged takes you past an open courtyard and down into a grand formal living area. The public and private zones are clearly defined as the courtyard terraces back at the upper levels to provide a landscape buffer for the family areas and to allow for light to move into the heart of the three story structure.
LOCATION
Mumbai, India
Mumbai, India
DESIGN TEAM
Cyrus Patell, Eliza Higgins, Manav Rathod, Ditya Ravi, Aditya Setalvad, Anoushka Mittal
Cyrus Patell, Eliza Higgins, Manav Rathod, Ditya Ravi, Aditya Setalvad, Anoushka Mittal
PROGRAM
Private Residence - Architecture + Interiors
Private Residence - Architecture + Interiors
STATUS
Design Proposal
Design Proposal


